CE-702 (D) · Structural Design and Drawing (RCC-II)/Unsolved PYQ Paper
CE-702-D Structural Design and Drawing (RCC-II) - Jun 2025 Question Paper
Under each question, How to answer lists the points an answer should cover, outlined by CampusPrep from the syllabus. Check the details against your textbook.
-
14 MarksDesign a cantilever retaining wall to retain earth embankment $4\text{ m}$ height above ground level the density of earth is $18\text{ kN/m}^3$ and its angle of repose is $30^{\circ}$. The embankment is horizontal at its top. The safe bearing capacity of the soil may be taken as $200\text{ kN/m}^2$ and the coefficient of friction between soil and concrete is $0.5$. Adopt M20 grade concrete and Fe415 HYSD bars.
How to answer
- Assume total height including base and proportion base width for stability
- Check overturning, sliding and base pressure against SBC 200 kN/m2
- Design stem, toe and heel for bending moment and shear with M20/Fe415
- Detail reinforcement and provide neat sketch
-
14 MarksA circular water tank, resting on yielding ground, has a capacity of 4,00,000 liters. The total height of the tank wall is limited to $3.5\text{m}$. the free board is $200\text{ mm}$. the wall and the base slab are cast integrally. Design the tank including the roof dome using M20 grade concrete and Fe415 type steel.
How to answer
- Determine tank diameter from capacity 400000 litres and water depth 3.3 m
- Design wall for hoop tension and cantilever moment with integral base
- Design base slab and spherical roof dome with ring beam
- Detail reinforcement and sketches
-
14 MarksA pretensioned concrete beam of width $200\text{ mm}$ and depth $450\text{ mm}$ is prestressed with $300\text{ mm}^2$ of steel located at $100\text{ mm}$ from the soffit of the beam. The wires are initially tensioned to $1000\text{ N/mm}^2$. The span of the beam is $10\text{ m}$. Calculate the loss of prestress, if loss due to relaxation of steel is $50\text{ N/mm}^2$. Shrinkage of concrete is $300 \times 10^{-6}$, creep coefficient $= 1.6$, $E_s = 200\text{ kN/mm}^2$ and $E_c = 31.5\text{ kN/mm}^2$.
How to answer
- Calculate concrete stress at steel level due to prestress
- Compute elastic shortening loss using modular ratio Es/Ec
- Add shrinkage loss Es * epsilon_sh and creep loss
- Add given relaxation loss 50 N/mm2 for total loss
-
14 MarksDesign a circular steel silo of $10\text{ m}$ height and $4\text{ m}$ internal diameter to store cement of unit weight $15.50\text{ kN/m}^3$ and $\phi = 25^{\circ}$. Assume the suitable data.
How to answer
- Compute lateral pressure by Janssen/Airy theory for cement phi=25 deg
- Determine hoop tension variation with depth and plate thickness
- Design cylindrical shell, roof and hopper/bottom
- Assume suitable steel grade, joints and stiffeners
-
7 MarksaExplain why cylindrical shapes are preferred for silos.
How to answer
- Define silo hoop action vs bending in rectangular bins
- Explain uniform pressure and no stress concentration
- Mention economy, construction and flow advantages
-
7 MarksbDiscuss various factors to be considered for determination of the general dimension of the rectangular shear walls.
How to answer
- List aspect ratio, height, openings and stiffness needs
- Discuss lateral load, shear lag and boundary elements
- Mention architectural, foundation and ductility factors
-
7 MarksaDiscuss the IRC loading standards for highway bridge design.
How to answer
- List IRC Class AA, A, B and 70R loadings
- Explain impact, lane and axle arrangement
- Relate to highway bridge span and design forces
-
7 MarksbDiscuss the design considerations of earth pressure for retaining walls.
How to answer
- Distinguish active, passive and at-rest pressure
- Explain Rankine/Coulomb, surcharge, water table effects
- Mention stability and drainage considerations
-
14 MarksA continuous T beam has the cross-sectional dimensions shown in figure below. The web dimensions have been determined from the consideration of negative moment at support and shear strength requirements. The span is $10\text{ m}$ and the design moment at midspan under factored loads is $800\text{ kN-m}$. Determine the flexural reinforcement at midspan. Consider M20 concrete and Fe415 steel. Assume that the beam is subjected to a moderate exposure condition.
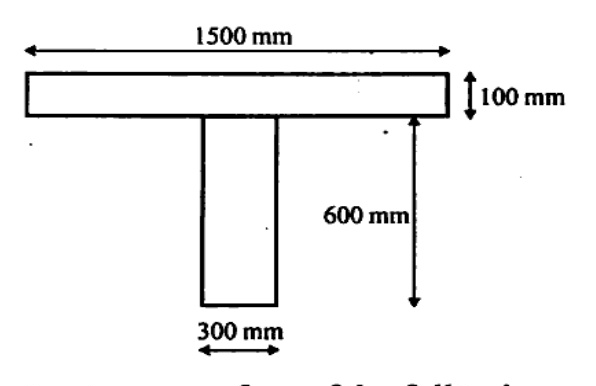
How to answer
- Check effective flange width and neutral axis for Mu=800 kN-m
- Determine if section is under-reinforced T-beam
- Calculate Ast using limit state formula for M20/Fe415
- Check minimum steel and moderate exposure cover
-
14 MarksWrite short note on any four of the following:
- a)Types of prestressing
- b)Sway and non-Sway buildings
- c)Counterfort retaining walls
- d)Types of silos
- e)Bridge girder
How to answer
- Define each term with key features and sketches
- Give types, behaviour and applications
- Cover any four: prestressing, sway, counterfort, silos, girder
Go to where you left off?
Quick Add to Notes
Save questions, your own notes and screenshots into notes filed by unit. It takes a free account.
Create free accountHave an account? Log in
Notes Panel