BT-105 · Engineering Graphics/Unsolved PYQ Paper
BT-105 Engineering Graphics - Jun 2025 Question Paper
Under each question, How to answer lists the points an answer should cover, outlined by CampusPrep from the syllabus. Check the details against your textbook.
-
7 MarksaCompare diagonal scale and Vernier scale in terms of construction and precision. Provide a situation in engineering where each is used.
How to answer
- Principle of diagonal division vs vernier division
- Comparison of least count and precision
- Constructional differences (grid vs sliding/auxiliary scale)
- Practical engineering applications for each
-
7 MarksbA water tank of size $27\text{ m}^3$ was represented in the drawing by $216\text{ cm}^3$ size. Construct a Vernier Scale for the same to measure upto 5 meter. Also show on it the distance of $3.95\text{ meter}$ and $0.042\text{ meter}$.
How to answer
- Calculate R.F.: $\sqrt[3]{\frac{216 \text{ cm}^3}{27 \times 10^6 \text{ cm}^3}} = \frac{6}{300} = \frac{1}{50}$
- Calculate Length of Scale (LOS): $\frac{1}{50} \times 500\text{ cm} = 10\text{ cm}$
- Determine primary divisions and vernier divisions
- Draw main scale and vernier scale
- Mark distances 3.95 m and 0.042 m
-
7 MarksaA coin $30\text{ mm}$ diameter rolls on a straight line on a table. Plot and name the locus of a point lying on the circumference for one complete revolution.
How to answer
- Identify curve name: Cycloid
- Calculate perimeter: $\pi D = \pi \times 30 \approx 94.25\text{ mm}$
- Draw rolling circle of diameter 30 mm and divide into 8 or 12 equal parts
- Draw base line equal to $\pi D$ and divide into equal number of parts
- Construct horizontal locus lines and find points on cycloidal curve, joining them smoothly
-
7 MarksbA line AB $70\text{ mm}$ long is inclined at an angle of $30^\circ$ to HP. Its end A is $10\text{ mm}$ above the HP and $15\text{ mm}$ infront of VP. The front view is $50\text{ mm}$. Draw the projection of line AB.
How to answer
- Mark reference line XY, locate front view $a'$ (10 mm above XY) and top view $a$ (15 mm below XY)
- Draw true inclination line $a'b_1'$ at $30^\circ$ to XY with length 70 mm to find locus of $b'$
- Cut arc from $a'$ with front view length 50 mm onto the locus of $b'$ to locate $b'$
- Project $b_1'$ to top view to find apparent/true lengths, and rotate to find $b$
- Draw final front view $a'b'$ and top view $ab$
-
7 MarksaDraw the projection of a regular hexagonal lamina of $30\text{ mm}$ side having one of its edge in the VP and inclined at $60^\circ$ to HP and the surface making an angle of $40^\circ$ with the VP.
How to answer
- Stage 1: Assume lamina in VP with one side perpendicular to HP; draw true shape in front view and line in top view on XY
- Stage 2: Tilt top view line at $40^\circ$ to XY (surface inclined to VP); project front view
- Stage 3: Incline the edge lying in VP at $60^\circ$ to HP (XY line) in front view and project the final top view
-
7 MarksbWrite about Dialog boxes and Windows in CAD software.
How to answer
- Definition and purpose of dialog boxes in CAD (inputting parameters, settings, layer properties)
- Key components of dialog boxes (buttons, checkboxes, text fields, drop-down menus)
- Definition and purpose of windows/drawing windows in CAD (model space, paper space, multi-document interface)
- Examples in AutoCAD (e.g., Layer Properties Manager, Plot dialog box)
-
7 MarksaDraw the projection of a hexagonal prism base $30\text{ mm}$ and axis $75\text{ mm}$ long when its axis is inclined at $30^\circ$ to the VP and parallel to HP and edge of the base is perpendicular to HP.
How to answer
- Stage 1: Simple position - axis perpendicular to VP (or parallel to VP, simple orientation); draw regular hexagon in front view with one edge perpendicular to HP, draw rectangle in top view
- Stage 2: Incline the top view so that the axis makes $30^\circ$ with XY (VP)
- Project points vertically upwards from top view and horizontally from stage 1 front view to get final front view
- Determine visibility of edges (hidden vs continuous lines)
-
7 MarksbWhat is meant by projection? Explain the principle of projection and differentiate between First angle projection and Third angle Projection.
How to answer
- Define projection and projector lines
- Explain principle of orthographic projection using viewing planes and rays of sight
- Table of differences between First Angle and Third Angle projections (object placement, plane of projection transparency, relative view positions)
- Draw standard projection symbols for both systems
-
7 MarksaA hexagonal Pyramid side of base $30\text{ mm}$ and axis $60\text{ mm}$ long rest with its base on HP and one of the edge of its base is parallel to VP. It is cut by a horizontal section plane at a distance of $38\text{ mm}$ above the base. Draw its Front view and Sectional Top View.
How to answer
- Draw top view (regular hexagon with two edges parallel to XY) and apex at center
- Project front view (triangle of base width and height 60 mm)
- Draw a horizontal section line (parallel to XY) in front view at 38 mm above base line
- Project intersection points of cutting plane with slant edges down to the corresponding edges in top view
- Join the points to show the cut section and hatch at $45^\circ$ to complete sectional top view
-
7 MarksbA cone of base diameter $55\text{ mm}$ and axis $65\text{ mm}$ is lying on one of its generator on the horizontal plane with its axis parallel to VP. It is cut by a vertical plane section parallel to one of the generator and bisecting the axis. Draw its sectional front view and True shape of section.
How to answer
- Draw simple front view and top view of cone, then tilt cone onto its generator in HP
- Draw cutting plane line in top view that is parallel to the generator and passes through midpoint of axis
- Locate points where section plane cuts base circle and various generators
- Project these points to front view to obtain sectional front view
- Construct true shape of section (parabola) by plotting perpendicular ordinates from the section line
-
7 MarksaDiscuss how CAD software supports the visualization and creation of complex 3D objects such as compound solids. Include references to specific tools or features.
How to answer
- Overview of 3D modeling in CAD (solid, surface, and wireframe modeling)
- Creation tools: Extrude, Revolve, Sweep, Loft
- Boolean operations: Union, Subtract, Intersect used to form compound solids
- Visualization features: 3D Orbit, visual styles (wireframe, realistic, shaded), perspective views, viewports
- Advantages: accurate mass properties, collision detection, and rapid rendering
-
7 MarksbDraw the Floor plan of a single BHK house showing all details like window, doors and other fixtures. Assume suitable dimension for plan.
How to answer
- Layout configuration: Living room, Bedroom, Kitchen, Bath/WC, and Balcony/Verandah
- Appropriate assumed dimensions (e.g., Living: $3.5\text{ m} \times 4.0\text{ m}$, Bedroom: $3.0\text{ m} \times 3.5\text{ m}$, Kitchen: $2.5\text{ m} \times 3.0\text{ m}$, Bath/WC: $1.5\text{ m} \times 2.0\text{ m}$)
- Wall thickness (e.g., external 200/300 mm, internal 100/150 mm)
- Standard symbols for doors ($D_1, D_2$), windows ($W_1, W_2$), ventilators ($V$), kitchen slab, and sanitary fittings
- Proper dimensioning lines and room labelling
-
7 MarksaDiscuss the construction and use of an Isometric Scale.
How to answer
- Purpose of Isometric Scale in isometric projections to compensate for foreshortening
- Geometric construction: horizontal baseline, line at $45^\circ$ for true scale, line at $30^\circ$ for isometric scale
- Mathematical relation: Isometric Length / True Length = $\cos 45^\circ / \cos 30^\circ = \sqrt{2/3} \approx 0.816$
- Sketch of isometric scale showing division transfer from true line to isometric line vertically
-
7 MarksbDraw the Isometric view of given figure.
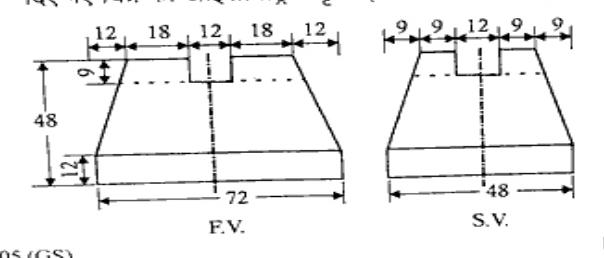
How to answer
- Create isometric box of dimensions $72\text{ mm} \times 48\text{ mm} \times 48\text{ mm}$ along $30^\circ$ isometric axes
- Draw base prism of $72 \times 48 \times 12\text{ mm}$
- Plot tapered upper part reaching top surface dimensions
- Incorporate the central top notch of width $12\text{ mm}$ and depth $9\text{ mm}$ running through or as indicated
- Darken visible edges and erase/dim construction lines
-
14 MarksWrite short notes on any three of the following: i) Epicycloid ii) Traces of a line iii) Tool bar iv) View ports
How to answer
- Epicycloid: Locus traced by a point on the circumference of a circle rolling outside a directing circle without slipping; include formula for subtended angle $\theta = (r/R) \times 360^\circ$ and sketch
- Traces of a line: Points where the line (or its extension) intersects the reference planes: Horizontal Trace (HT) where it pierces HP, Vertical Trace (VT) where it pierces VP
- Tool bar: GUI element in CAD containing icons for quick access to drawing, editing, dimensioning commands (e.g., Draw, Modify, Standard toolbars)
- View ports: Bounded display areas in CAD allowing users to view a model from different angles/perspectives simultaneously (top, front, isometric) in model space or paper space
Go to where you left off?
Quick Add to Notes
Save questions, your own notes and screenshots into notes filed by unit. It takes a free account.
Create free accountHave an account? Log in
Notes Panel